

1771 Ocala AvenueSan Jose, CA 95122
Due to the health concerns created by Coronavirus we are offering personal 1-1 online video walkthough tours where possible.
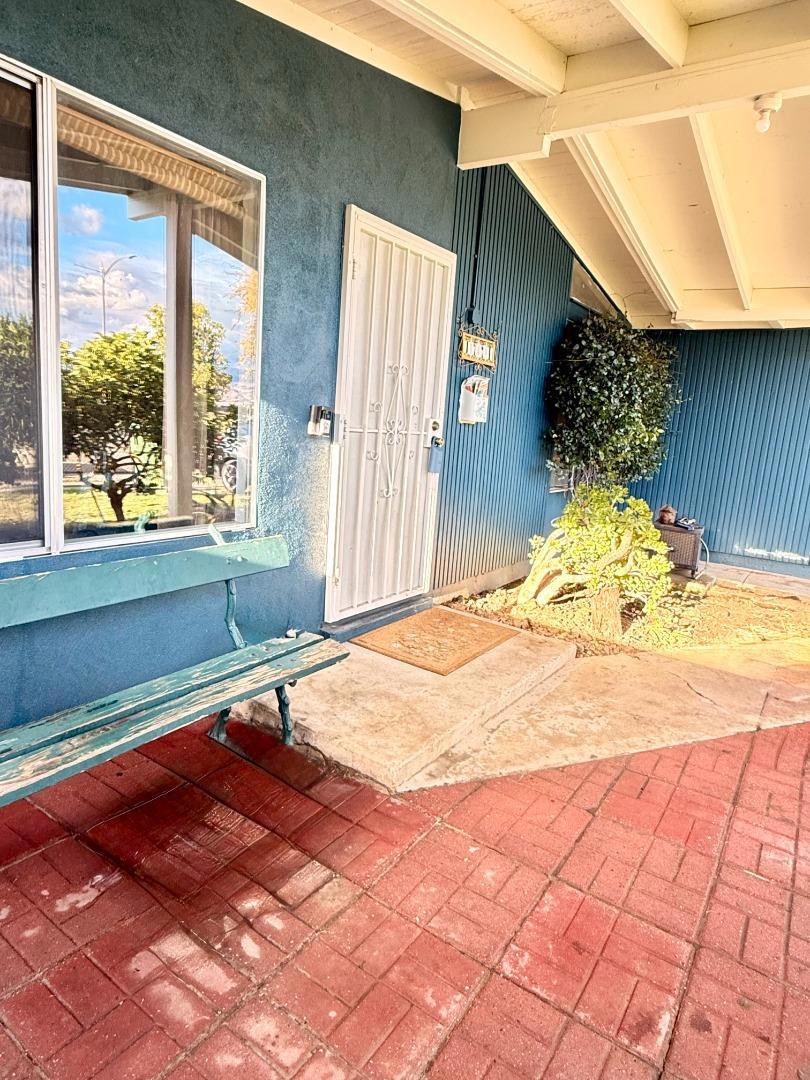
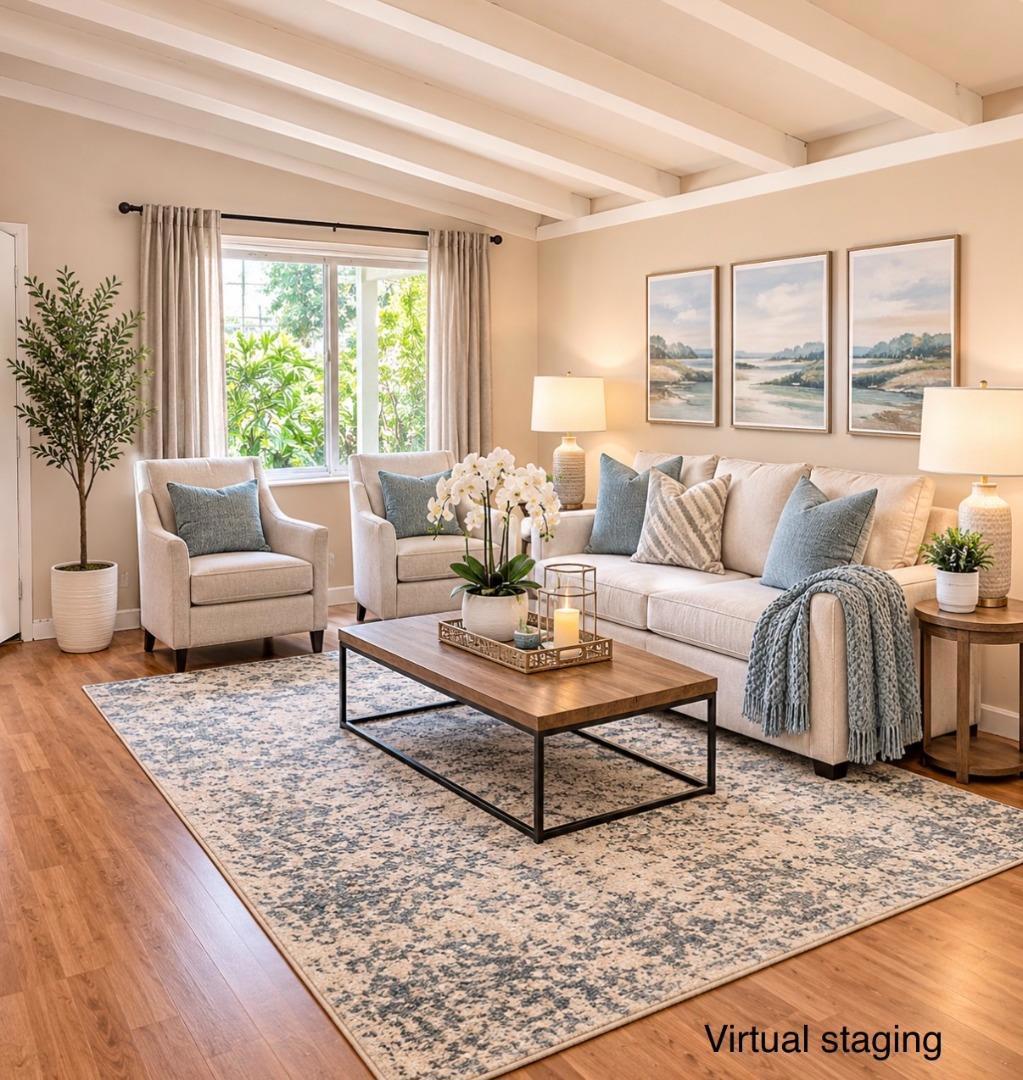
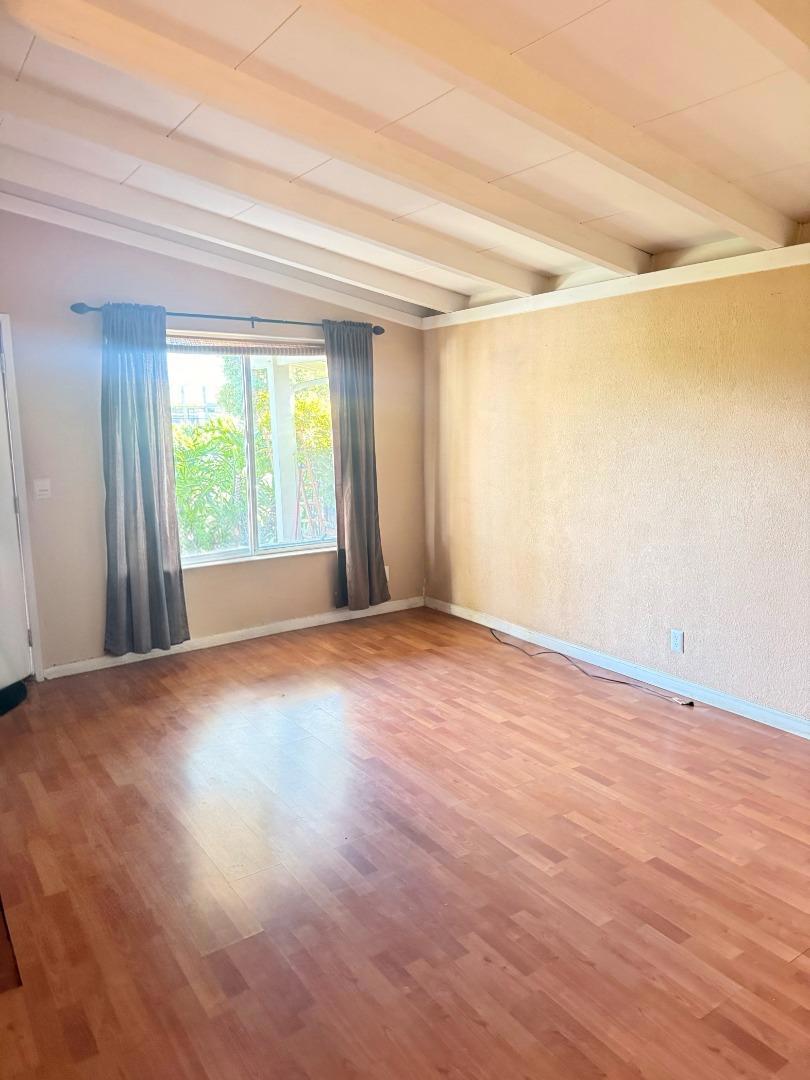
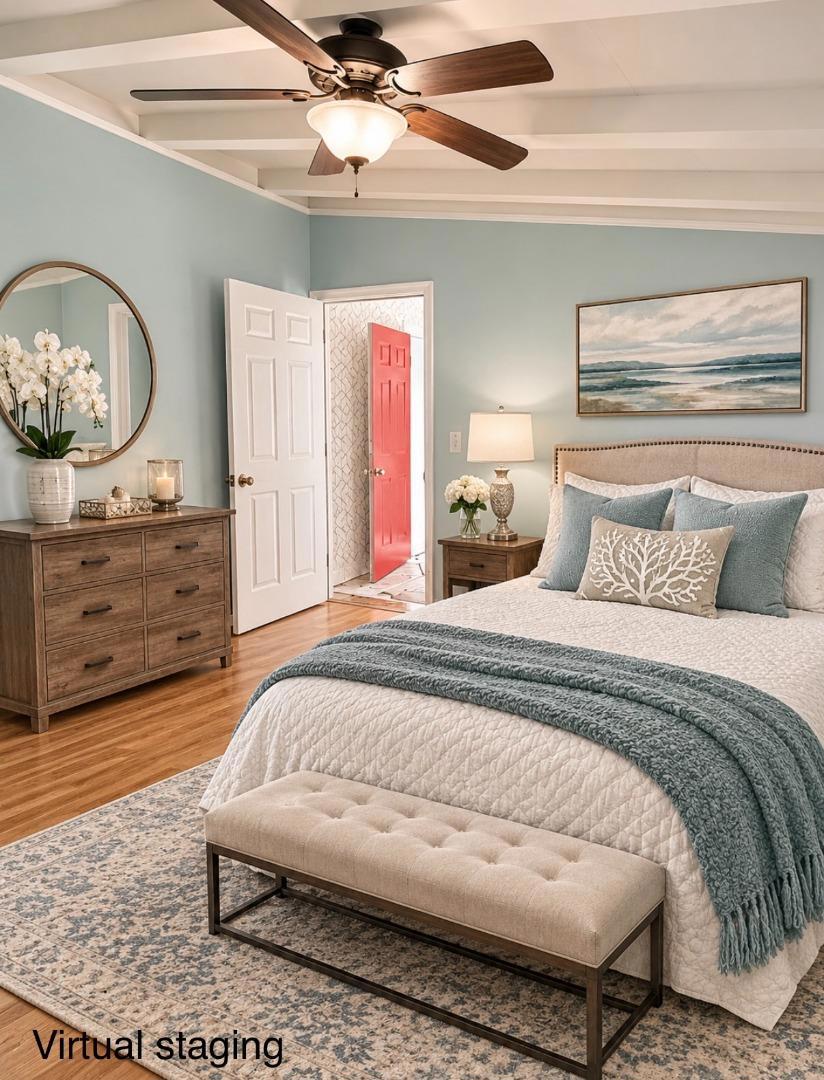
Located in San Jose, this 3-bedroom, 2-bath home offers 1,410sf of living space. Enjoy putting your touches to the rustic kitchen. The one story home boast a large additional family room done with permits. All bedrooms are conveniently situated on the ground floor. Included is an attached 1bedroom/1bath ADU (check status of permits). Recently painted exterior and news water heater. Great home for Multi-family. Split backyard features patio surrounded by fruit trees and large storage shed. The ADU has is own covered patio and separate entrance. With a little TLC this home is ready for its next buyer. Close to amusements, parks, shopping, local freeways and public transportation.
| 16 hours ago | Listing updated with changes from the MLS | |
| yesterday | Listing first seen on site |

This information is for your personal, non-commercial use and may not be used for any purpose other than to identify prospective properties you may be interested in purchasing. The display of MLS data is usually deemed reliable but is NOT guaranteed accurate by the MLS. Buyers are responsible for verifying the accuracy of all information and should investigate the data themselves or retain appropriate professionals. Information from sources other than the Listing Agent may have been included in the MLS data. Unless otherwise specified in writing, the Broker/Agent has not and will not verify any information obtained from other sources. The Broker/Agent providing the information contained herein may or may not have been the Listing and/or Selling Agent.